COMPLETED WORK
A substantial head start
Existing residence renovated. Shared septic installed for Units A and C. Unit C’s 840 sq. ft. design and plan set prepared.
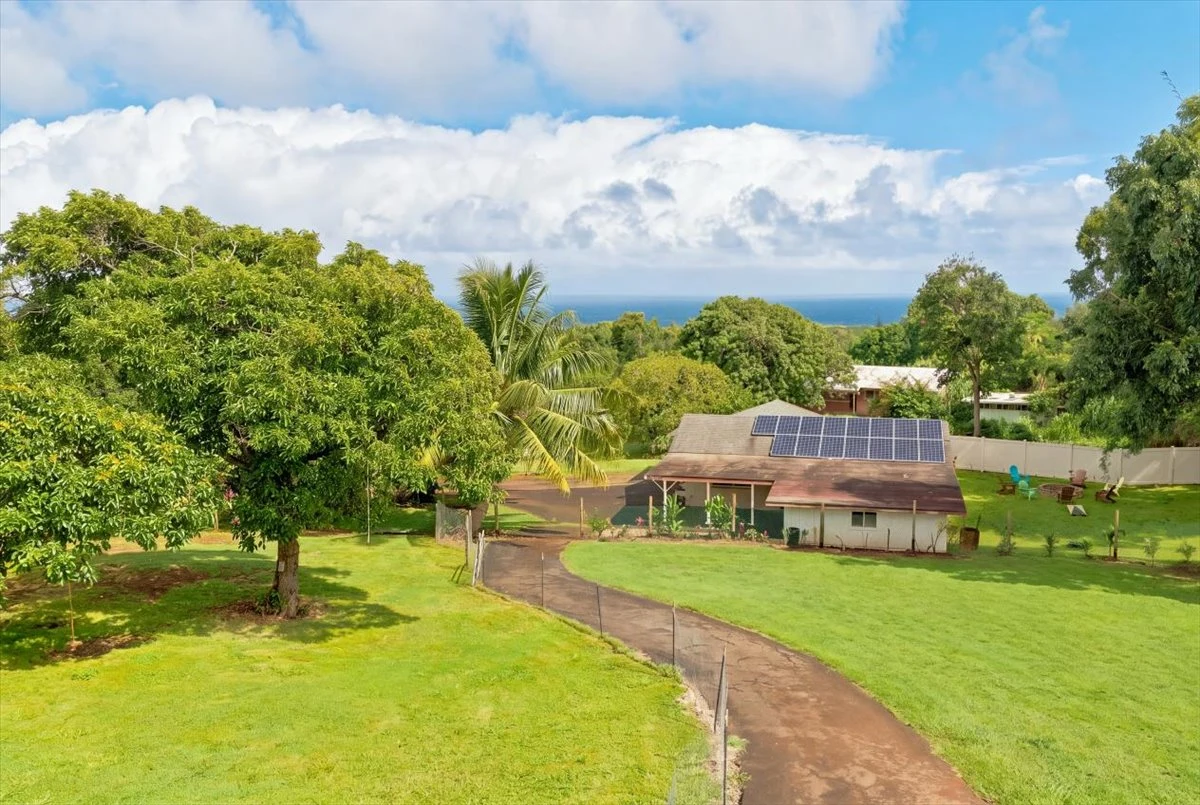
HAʻIKŪ, MAUI / THREE-UNIT CPR INVESTMENT
2895 Hāna Highway An existing home. Two future homesites. Substantial groundwork completed.
Explore the investment2895 HĀNA HIGHWAY · OFFERED AT $1,499,000
THE INVESTMENT OPPORTUNITY
Take over an advanced three-unit CPR project on Maui’s North Shore.
Puakenikeni Gardens brings together a renovated existing home, two main-home designations, and a planned accessory dwelling. The shared septic system for Units A and C is installed, Unit C’s plans are drawn, and building permit applications are in progress.
A motivated seller has completed substantial groundwork and is ready for a new owner to carry the project through its remaining approvals and development.
Review the three units01 / THE THREE-UNIT PROJECT
Acquire the entire in-process CPR for $1,499,000. Units A and B carry main-home designations; Unit C is the proposed accessory dwelling. Individual units are not offered separately.
COMPLETED WORK
Existing residence renovated. Shared septic installed for Units A and C. Unit C’s 840 sq. ft. design and plan set prepared.
IN PROCESS
Three-unit CPR completion and Unit C building permit review. A buyer takes over the remaining approvals, construction, and development.
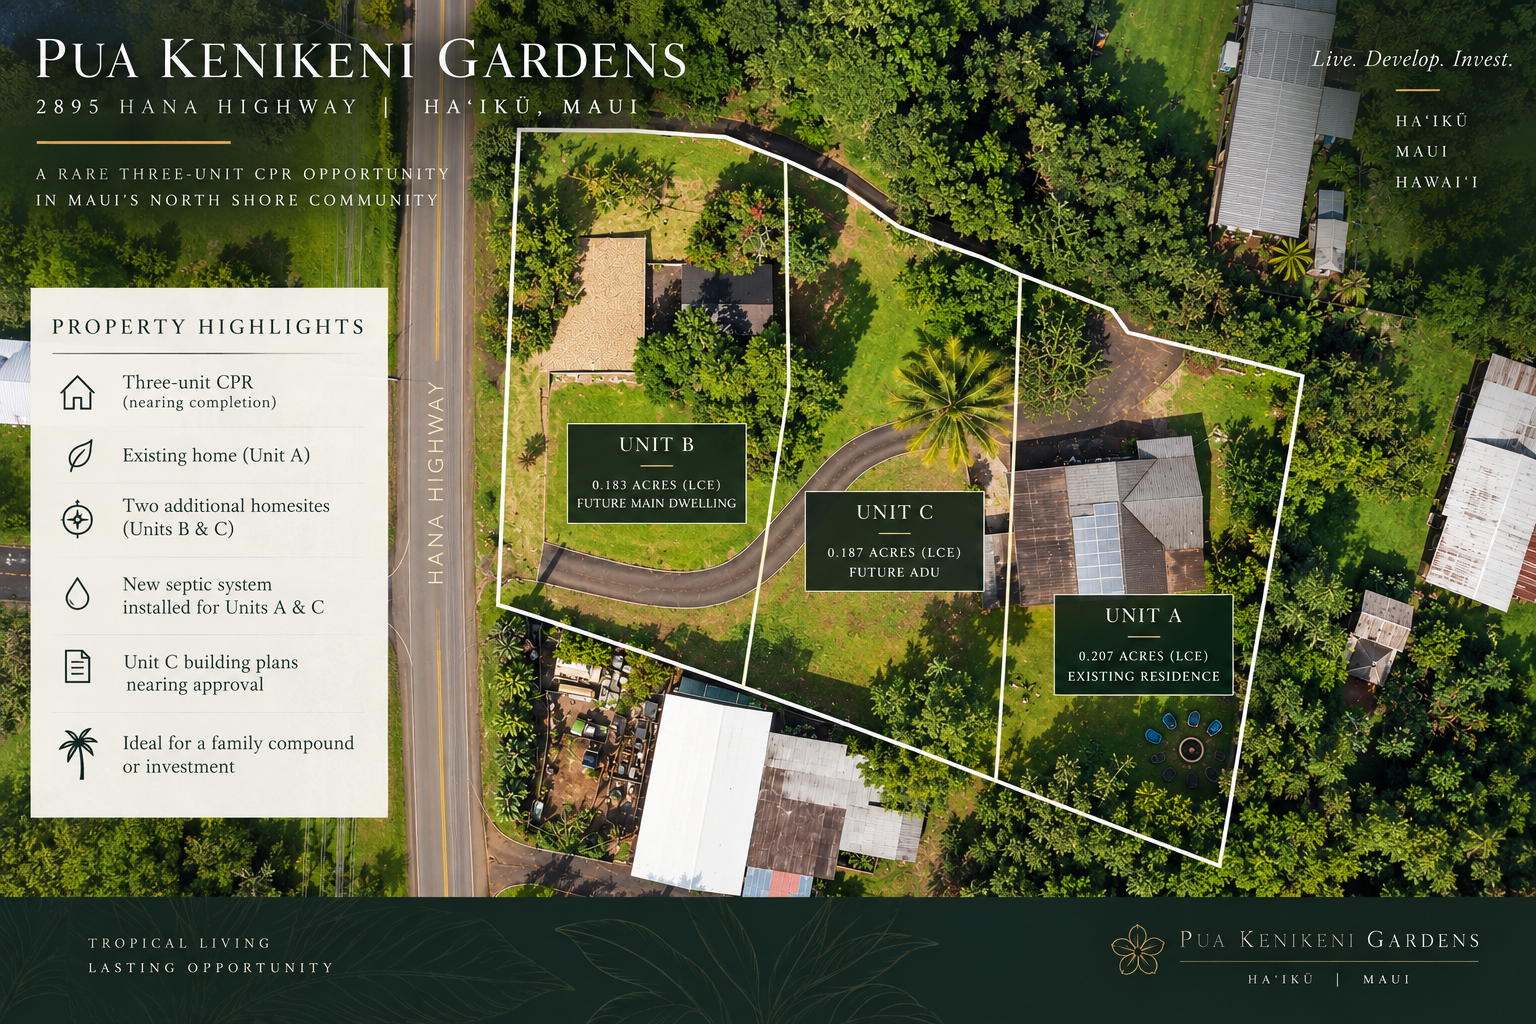
Unit outlines are illustrative. Refer to current project documents for boundaries, allocations, and approval status.
MAIN-HOME DESIGNATION
A renovated two-bedroom, one-bath home anchors the investment. Unit A carries a main-home designation and shares the installed septic system with Unit C.
Included in the $1,499,000 whole-property offering.
MAIN-HOME DESIGNATION
Unit B combines ocean views with a main-home designation, offering scope to plan a future residence. Further development depends on the project documents and applicable approvals.
Included in the whole-property offering; not offered separately.
ACCESSORY-DWELLING DESIGNATION
Plans are drawn for a two-story, two-bedroom, one-bath home with parking underneath. Building permit applications are in progress, and septic is already installed and shared with Unit A.
UNIT C / THE PROPOSED DESIGN
The submitted design provides 840 sq. ft. of upstairs living, a 320 sq. ft. covered deck, and a 373 sq. ft. carport below. Permits are pending; construction has not begun.
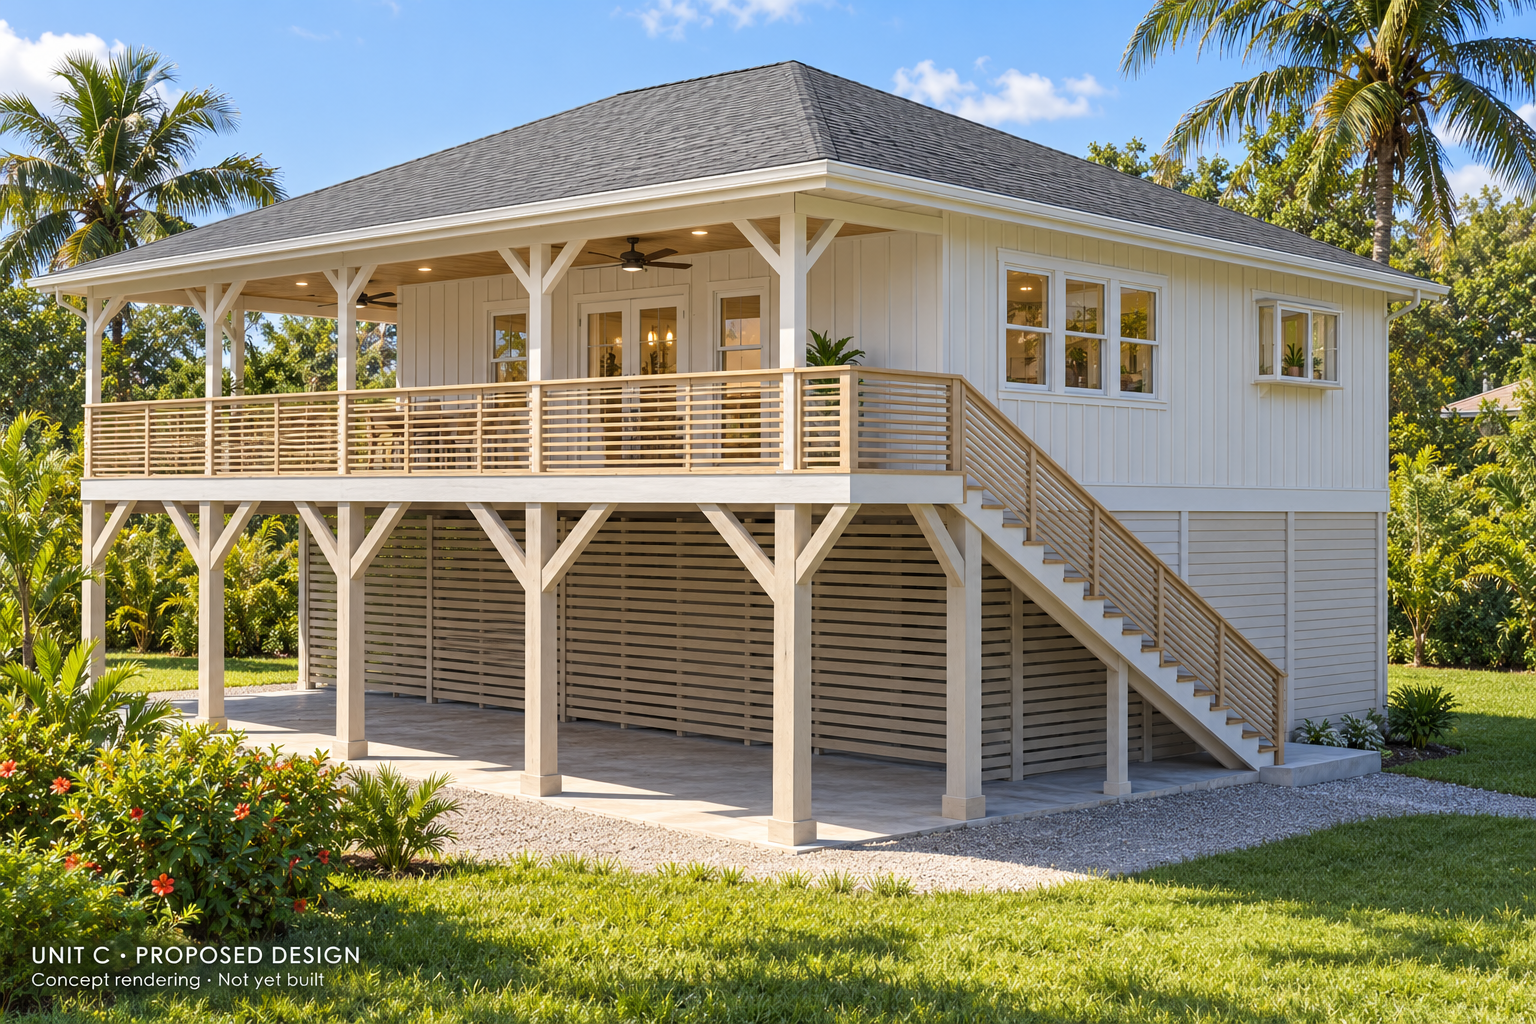
AI-generated visualization based on the supplied plans, not an exact architectural model or an existing-property photograph. Materials, colors, landscaping, and surroundings are illustrative. Refer to the plans for design details. Site placement and views are not represented or verified.
FROM THE PLAN SET
The upper floor combines the kitchen, living and dining space with two bedrooms and one bathroom. An exterior stair connects the lower level to the covered deck and home above.
The site plan shows the proposed dwelling in relation to the existing home, driveway, and wastewater layout. An installed septic system is shared by Units A and C.
View the full five-sheet plan setSubmitted design; permits pending. Elevated deck views require on-site verification and are not guaranteed.
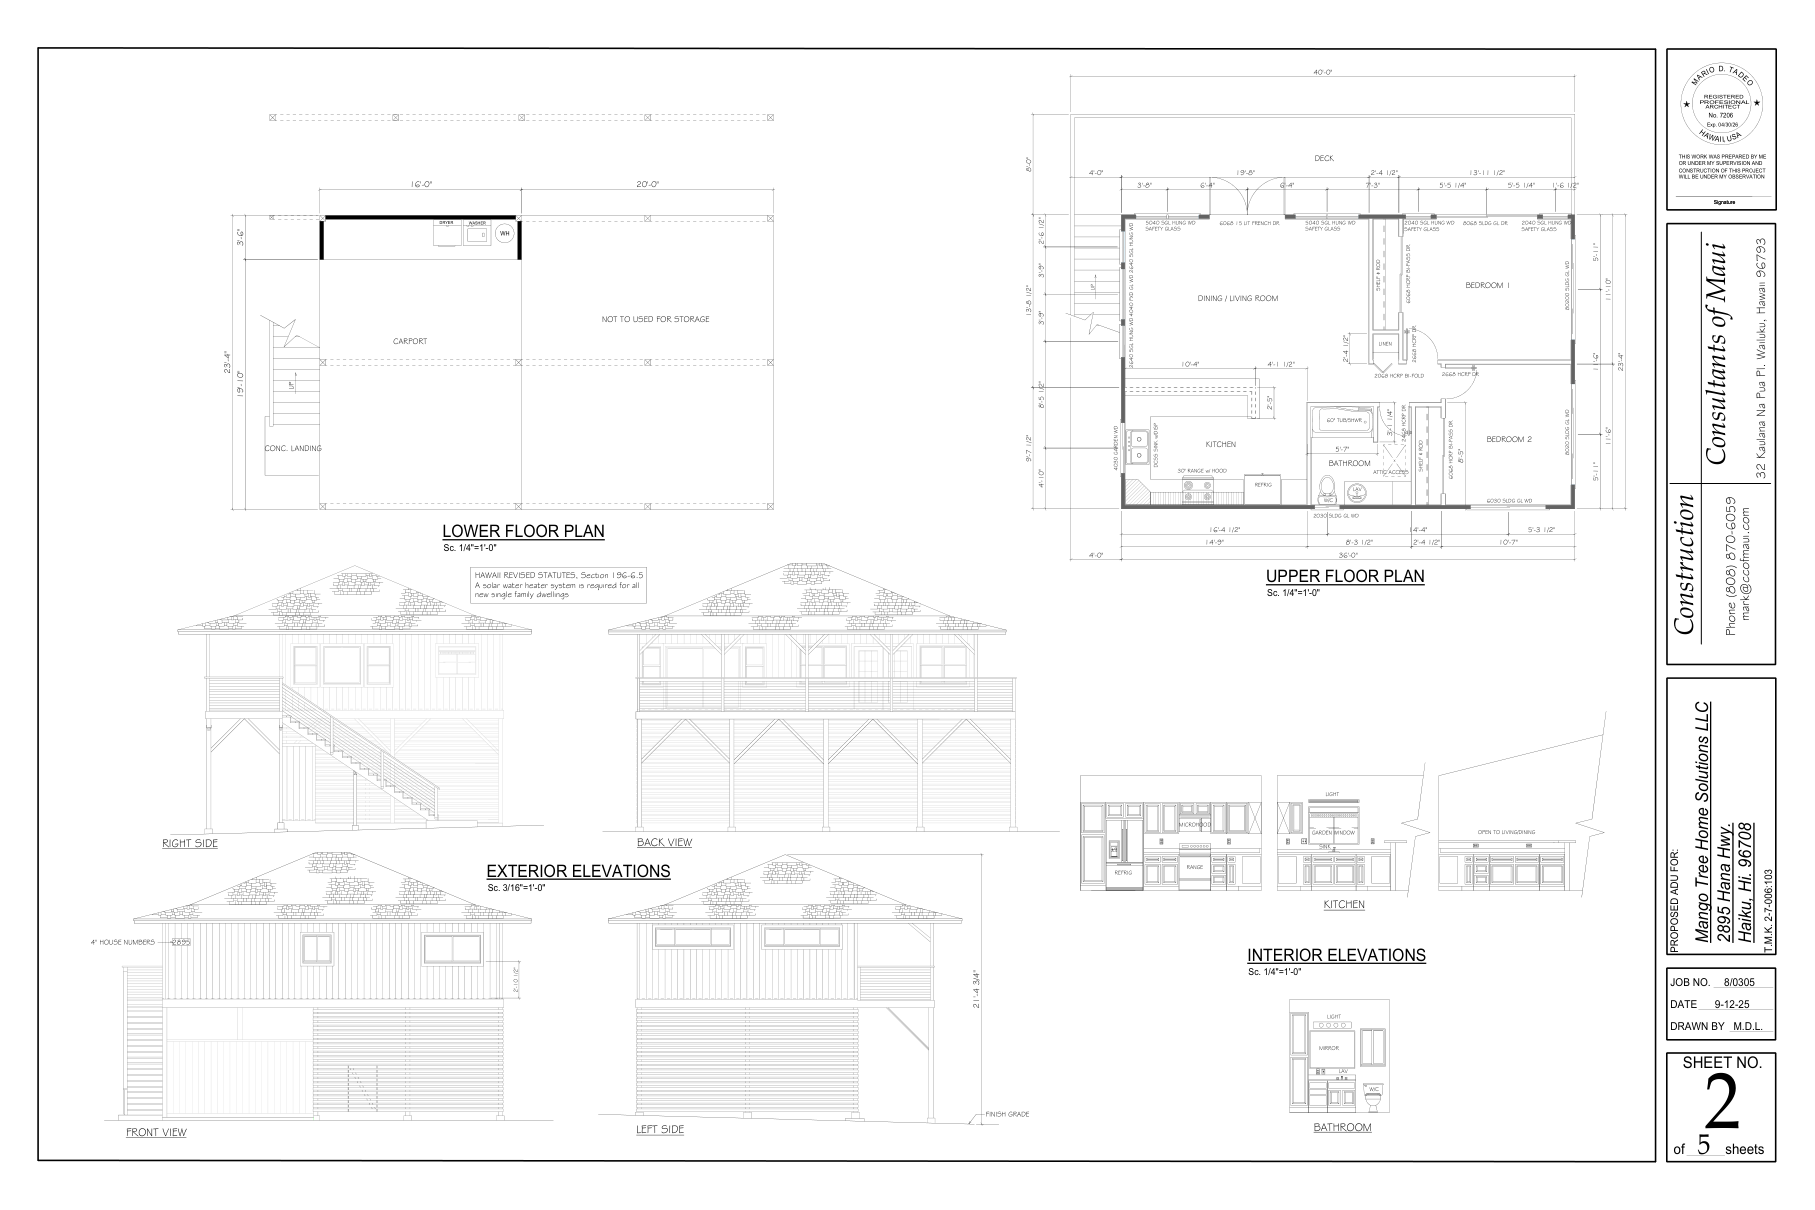 Floor plans & elevations · Open original
Offered only as one whole-property purchase. The three-unit CPR process is not complete for separate unit sales. Future construction and uses are subject to applicable permits, approvals, utilities, wastewater requirements, and buyer due diligence. Recorded documents and current project materials are available upon request.
Request the project details02 / UNIT A — EXISTING MAIN HOME
Unit A provides a renovated two-bedroom, one-bath residence within the larger development opportunity. Bright interiors, natural wood finishes, covered outdoor space, and established landscaping complement its main-home designation.
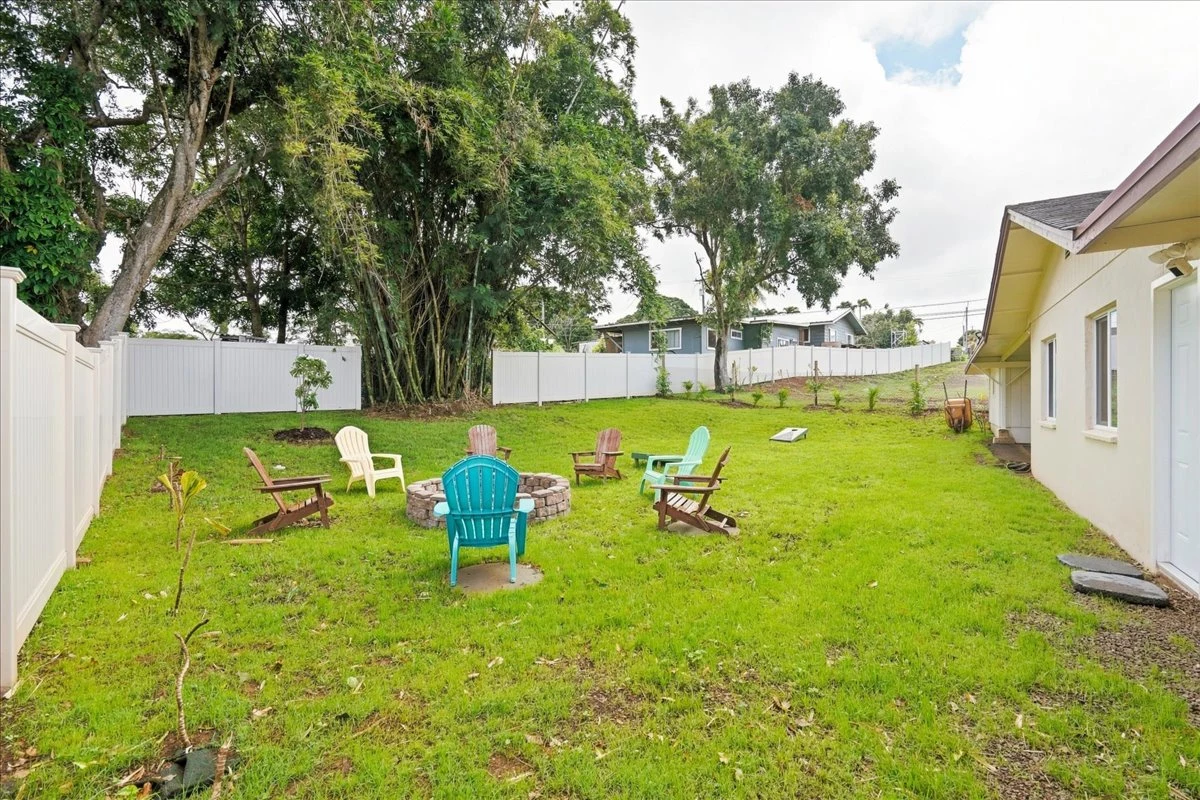
ESTABLISHED GROUNDS
The existing residence, landscaped grounds, and outdoor gathering spaces are part of the whole-property acquisition. Complete the next phase around what is already here.
Walk through the photographs03 / A CLOSER LOOK
The residence, the grounds, and the North Shore setting.
Explore 42 photographs of the property and surrounding area.
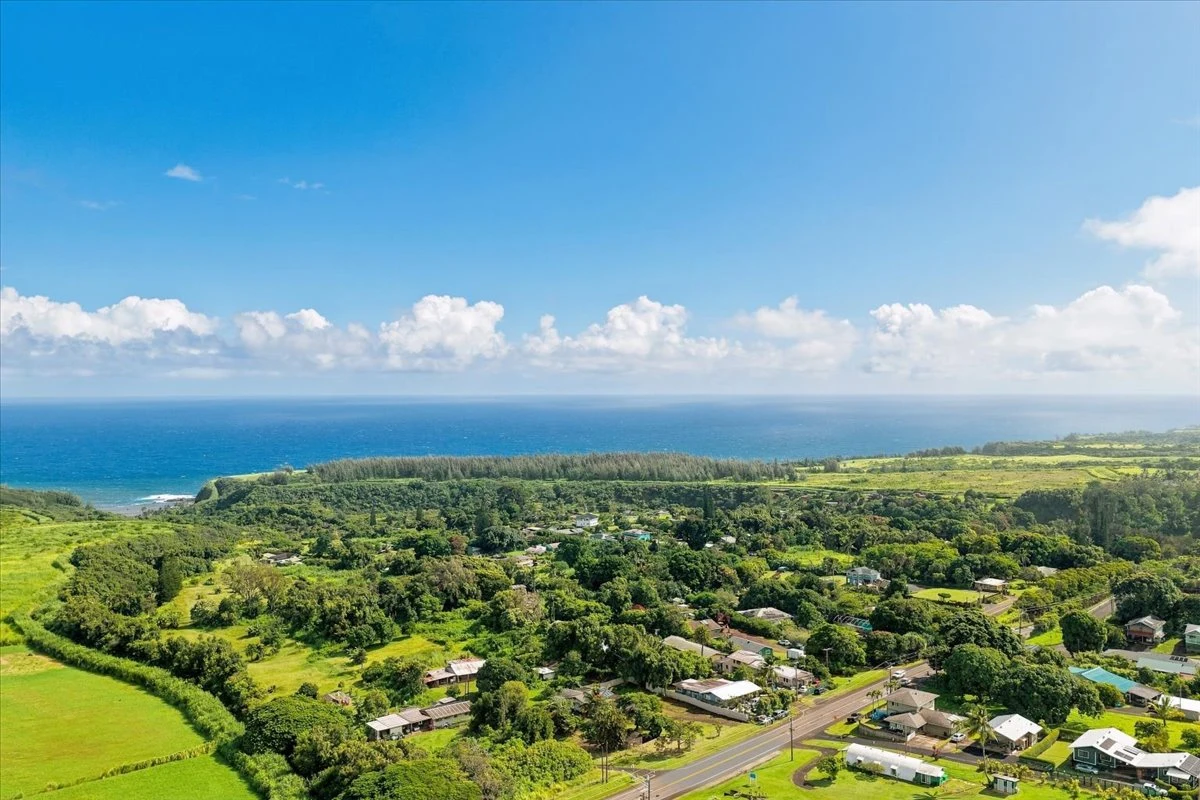
THE NORTH SHORE, MAUI
Tropical surroundings. A coastal setting.
A different pace of everyday life.
Surrounding area shown. Not all land pictured is included.
MOTIVATED SELLER / WHOLE-PROJECT OFFERING
The seller is ready to hand over a project with substantial work already completed. Request the CPR materials, review the plans, and arrange a site visit to evaluate the remaining steps.
EXCLUSIVELY PRESENTED BY
REALTOR®-Broker · RB-22981
West Maui Land Company
Opens your email app. Or call Heleena directly.